

Discover
We discuss your space, users, priorities and budget to establish a clear brief.
Interior design · Refurbishment · Fit-out
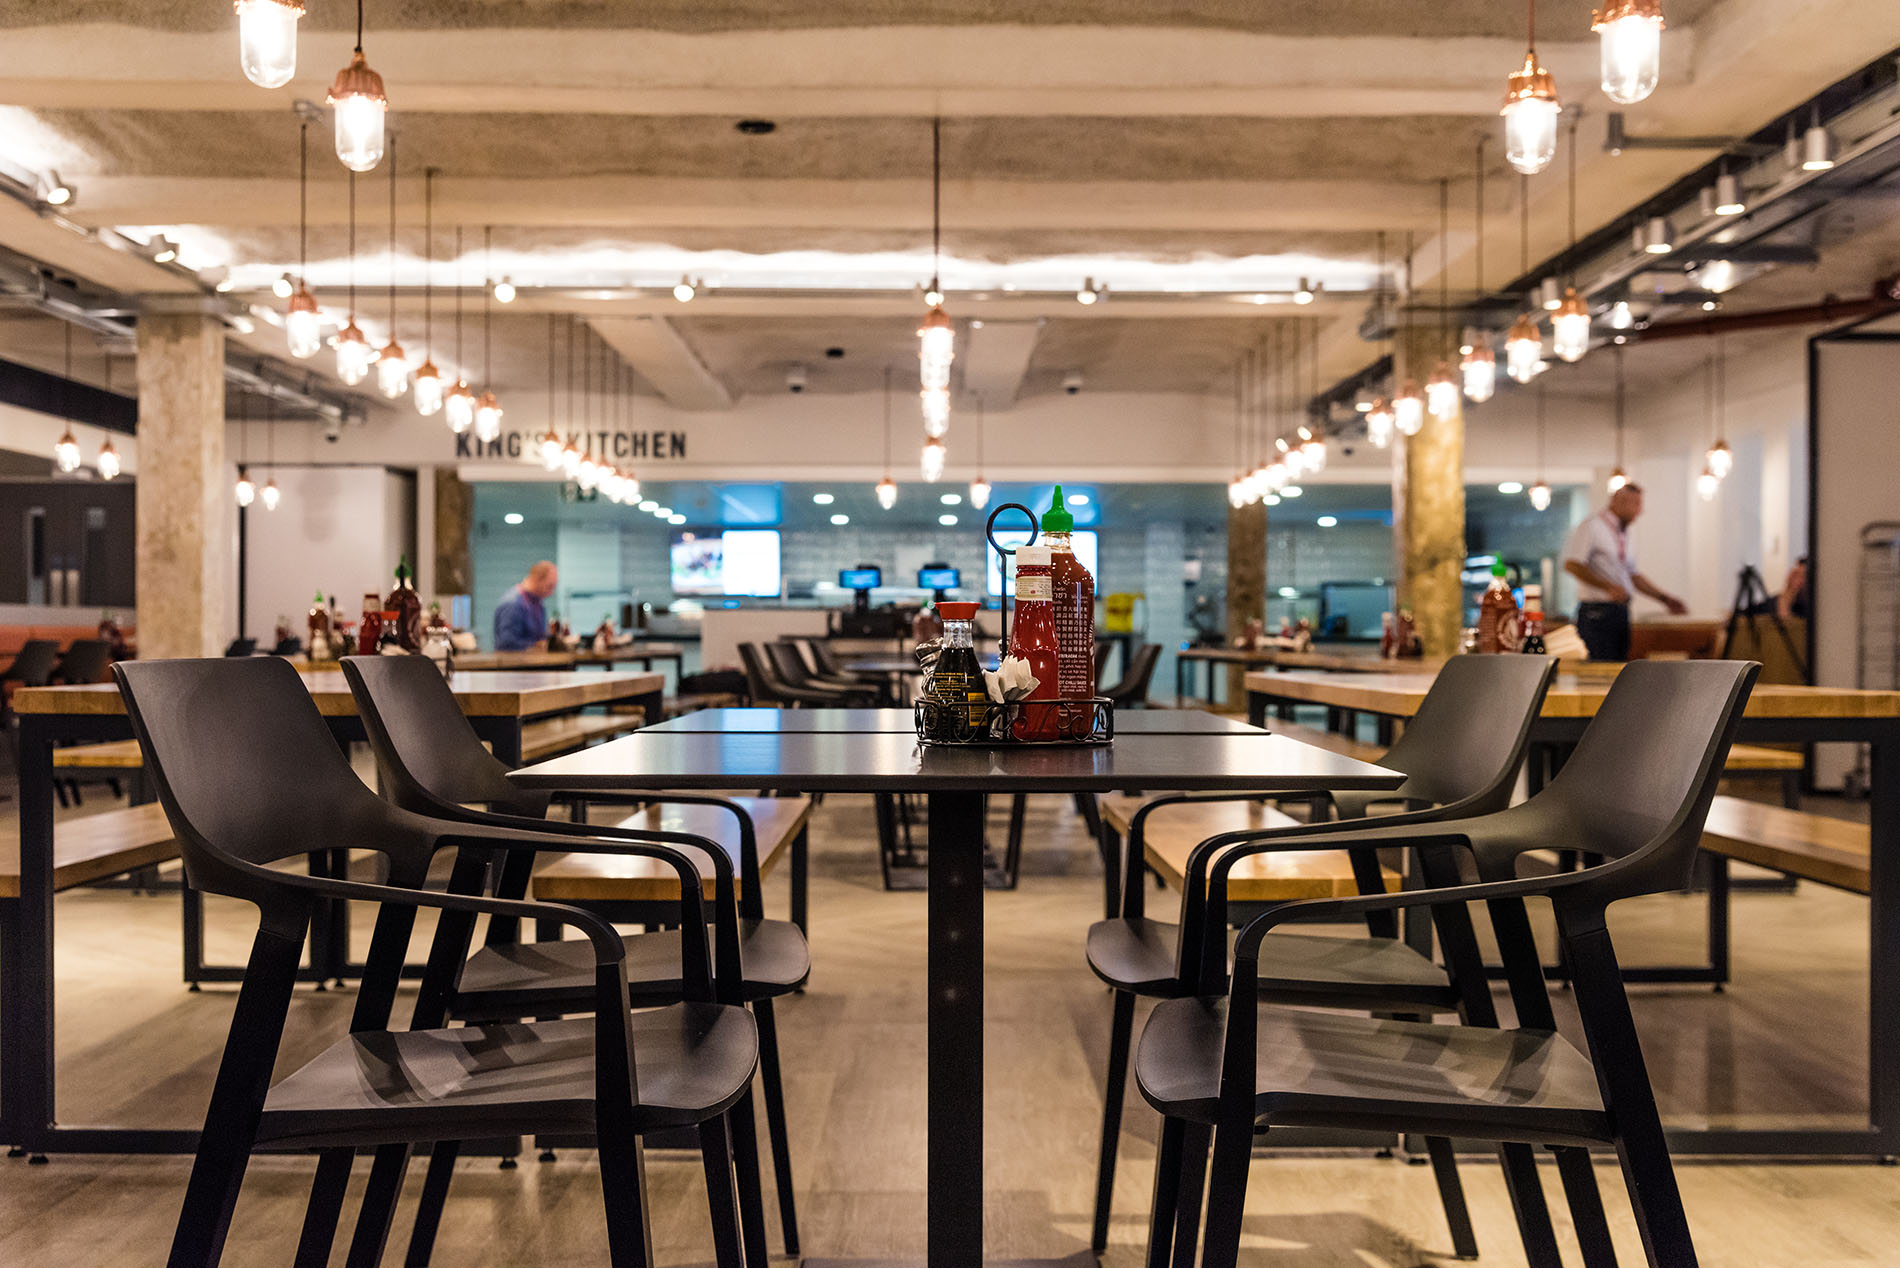
Restaurants with character. Cafés with atmosphere. Learning spaces that work. We bring your next space to life, from the first idea to the final detail.
 The details
Designed around people
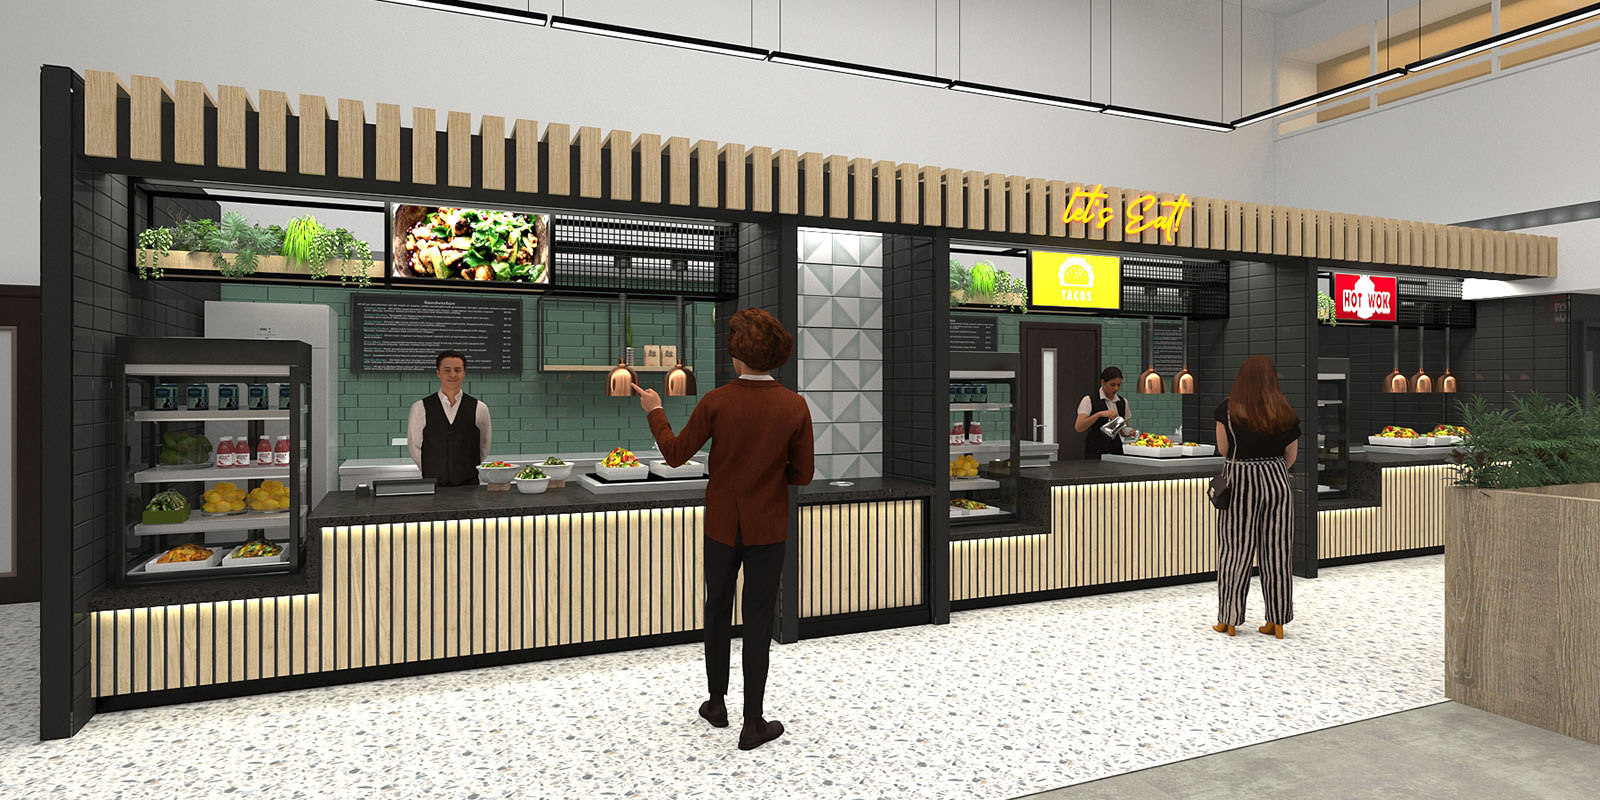
A welcoming entrance. A better flow. A place people want to spend time. We shape interiors around the people who use them, bringing practical planning and a distinctive visual identity together.
Whether you’re opening a café, refreshing a restaurant or rethinking a school dining area, we help you make the most of your space, budget and brief.
Discover our approach ↗Different spaces. One considered approach.
From the buzz of a café to a calm learning environment, every setting has its own rhythm.
A joined-up service
One clear direction for your space. Explore the elements that bring it together.
Let’s talk about your brief ↗Layout, lighting, colours and materials that give your interior a clear identity.
Space planning / Mood boards / Material palettesConsider the customer journey alongside seating, service and day-to-day operations.
Dining layouts / Service flow / Seating plansCoordinate the elements people see, touch and use every day.
Furniture selection / Surfaces / Bespoke detailsBring the design to life through a coordinated scope of interior works.
Interior updates / Finishes / Site coordinationA clear brief, agreed milestones and communication throughout the programme.
Planning / Coordination / HandoverA closer look
A curated collection of interior design inspiration — sample imagery, not completed projects by 00000.
No spaces in this category yet.
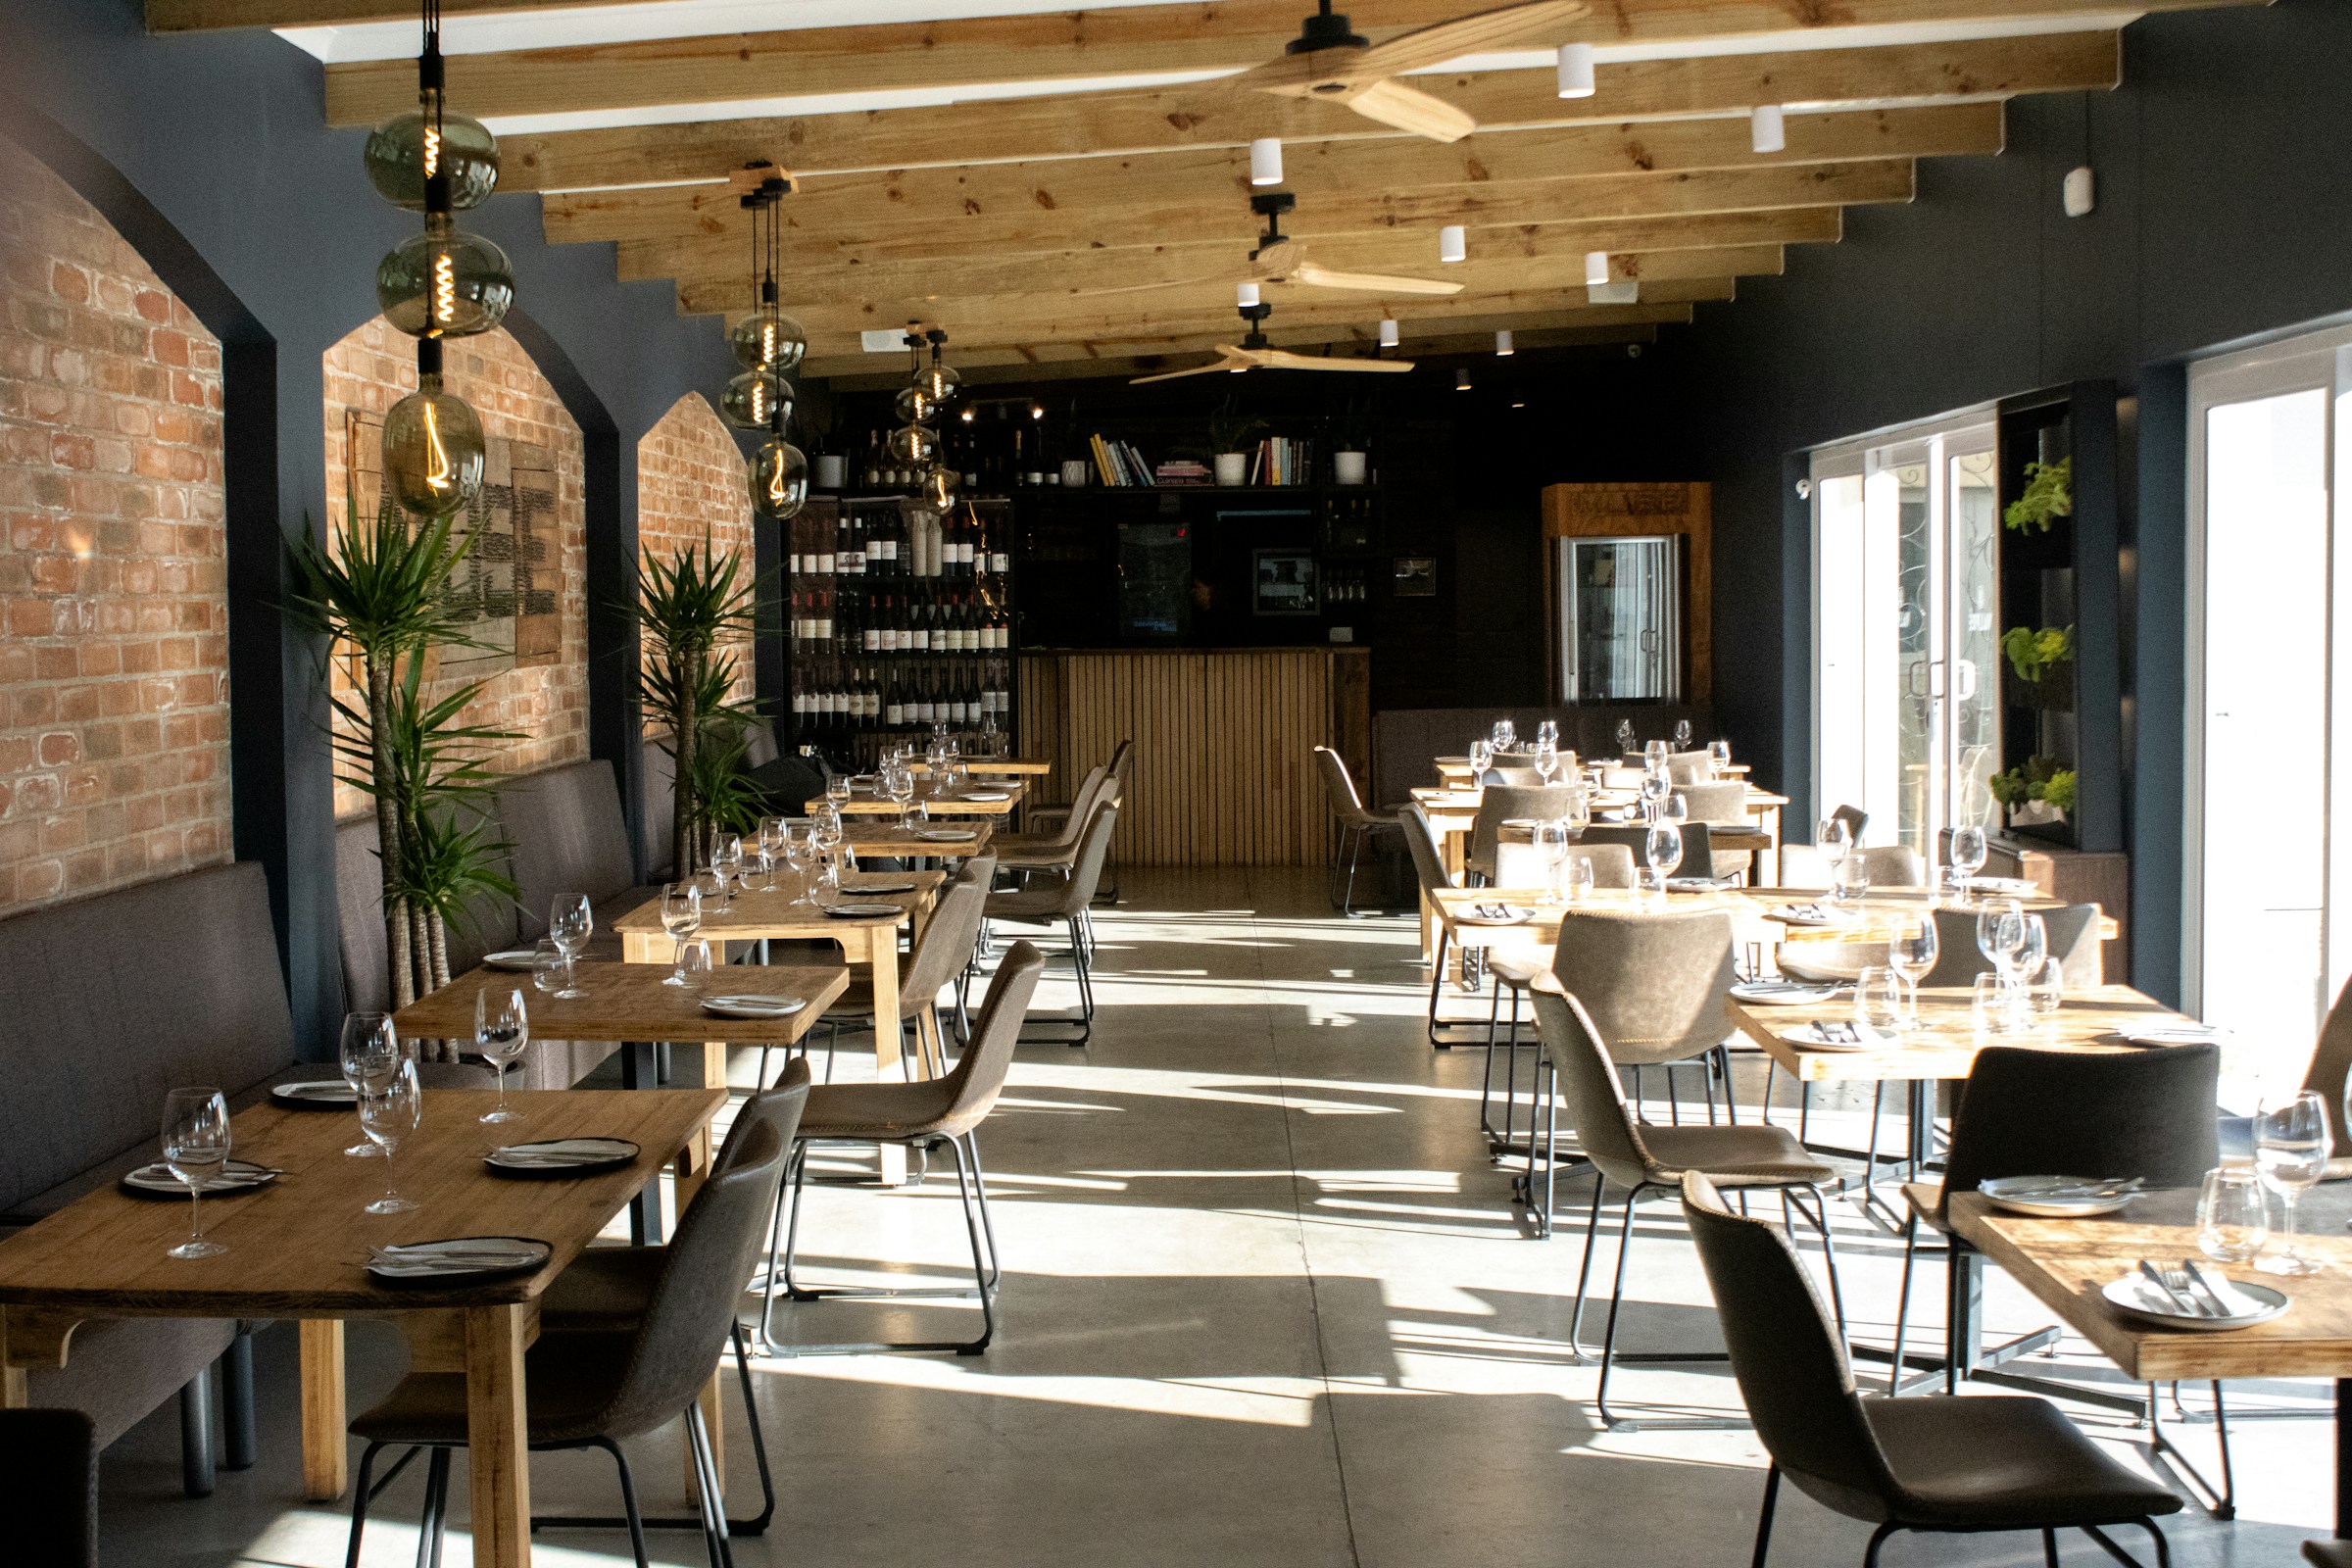
Restaurant design inspiration
Layered textures, warm lighting and considered seating turn a dining room into somewhere people want to stay. Explore how atmosphere and everyday function can work together.
Natural materials
Texture & warmth
A considered layout
Comfort & flow
Layered lighting
Atmosphere & focus
How it comes together
We discuss your space, users, priorities and budget to establish a clear brief.
Layouts, materials, lighting and furniture come together in a coordinated proposal.
A planned programme brings the right trades and details together on site.
We review the finished space, resolve final details and prepare it for everyday use.
Before we begin
Yes. A refurbishment can work with your existing layout and features or rethink the space more extensively. We start by discussing what works, what needs to change and the scope you have in mind.
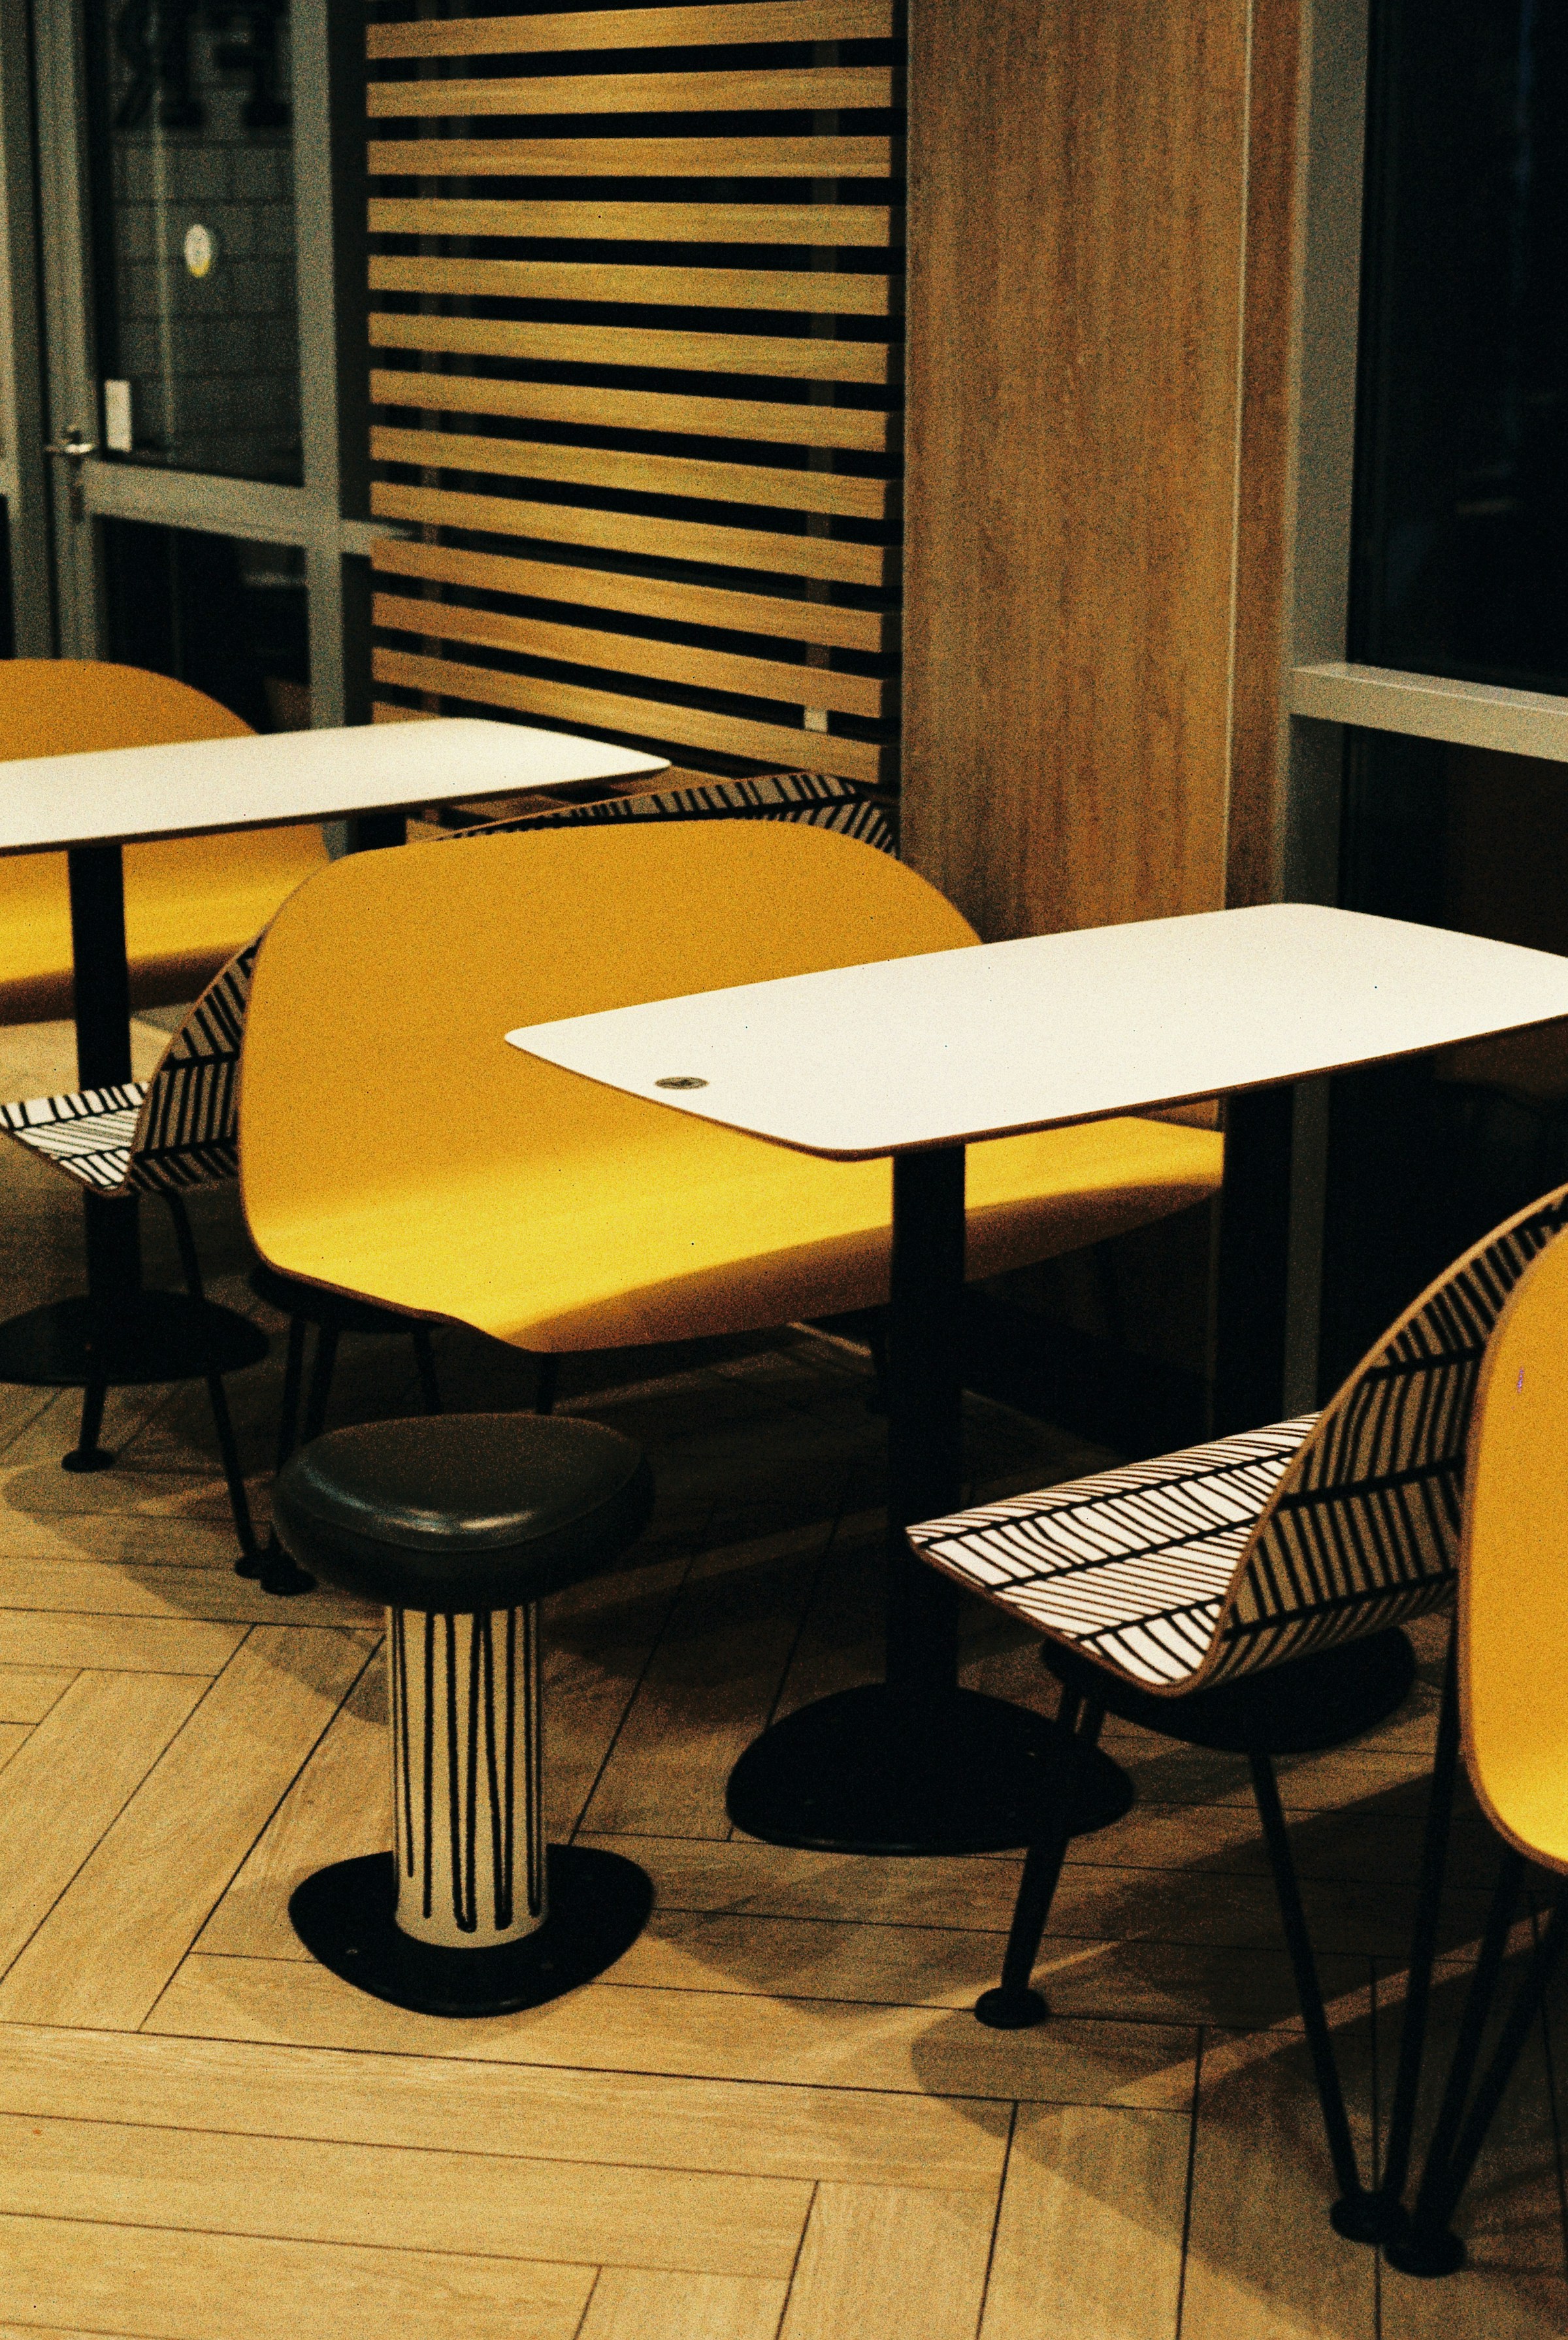
Our design approach covers hospitality, education and shared commercial spaces. The layout, finishes and schedule are shaped around the needs of each setting.
Send a short description of your space, location and preferred timeframe. Any photographs, floor plans or reference ideas will help us understand the brief for an initial conversation.
We discuss access and operating requirements early in the process. Phasing, holiday periods or planned closures can be considered when agreeing the programme.
The size and condition of the space, scope of work, materials, furniture and programme all affect cost. An agreed brief helps establish a realistic budget before detailed work begins.
Let’s create something together
Tell us about your project. The space, the ambition, the details — we’d love to hear them.